Technical Mastery in Gear Engineering
Combining 27+ years of technological innovation, advanced CNC gear tooth generation, thermochemical heat treatment, and micro-precision CMM quality validation.
Gear Manufacturing Capabilities
Our plant in Alwar is equipped with high-precision CNC hobbers, gear shapers, broaching machines, and thread millers.
Precision Spur Gears
Precision hobbed and shaved internal/external gears with crowning and lead modification for quiet transmission.
Helical Gears & Shafts
Generated precision helical gears and custom gear sets for heavy industrial applications trains.
Worm Gears & Worm Wheels
Case-hardened precision ground worms combined with centrifugal phosphor bronze gear rings.
Spline Shafts & Gear Shafts
Precision hobbed involute and straight-sided splines for commercial vehicles, tractors & winches.
Hydraulic Pump Gears
Specialized ultra-low tolerance high pressure hydraulic pump gears with zero-backlash matching.
Reverse Engineering
Complete 3D scanning, material spectroscopy, and CAD reproduction of rare or obsolete OEM gear components.
6-Stage Precision Gear Manufacturing Process
Every gear produced at National Gears passes through a strictly monitored multi-stage manufacturing sequence.
CAD/CAM & Tooth Simulation
3D modeling of gear teeth geometry, contact stress analysis, and CNC G-code optimization.
Material Forging & Blanking
Certified alloy steels (20MnCr5, 8620, EN24) forged and ultrasonically tested for micro-grain integrity.
CNC Hobbing & Shaping
High-speed tooth cutting using solid carbide hobs on multi-axis CNC gear hobbing centers.
Controlled Case Hardening
Atmosphere-controlled carburizing and oil quenching achieving uniform 58-62 HRC case depth.
Micro Flank Profile Grinding
Post-heat-treatment tooth profile grinding to achieve AGMA 12 precision and sub-micron Ra finish.
CMM & Lead/Pitch Inspection
Final verification on CNC Gear Inspection machines, measuring tooth lead, pitch error & runout.
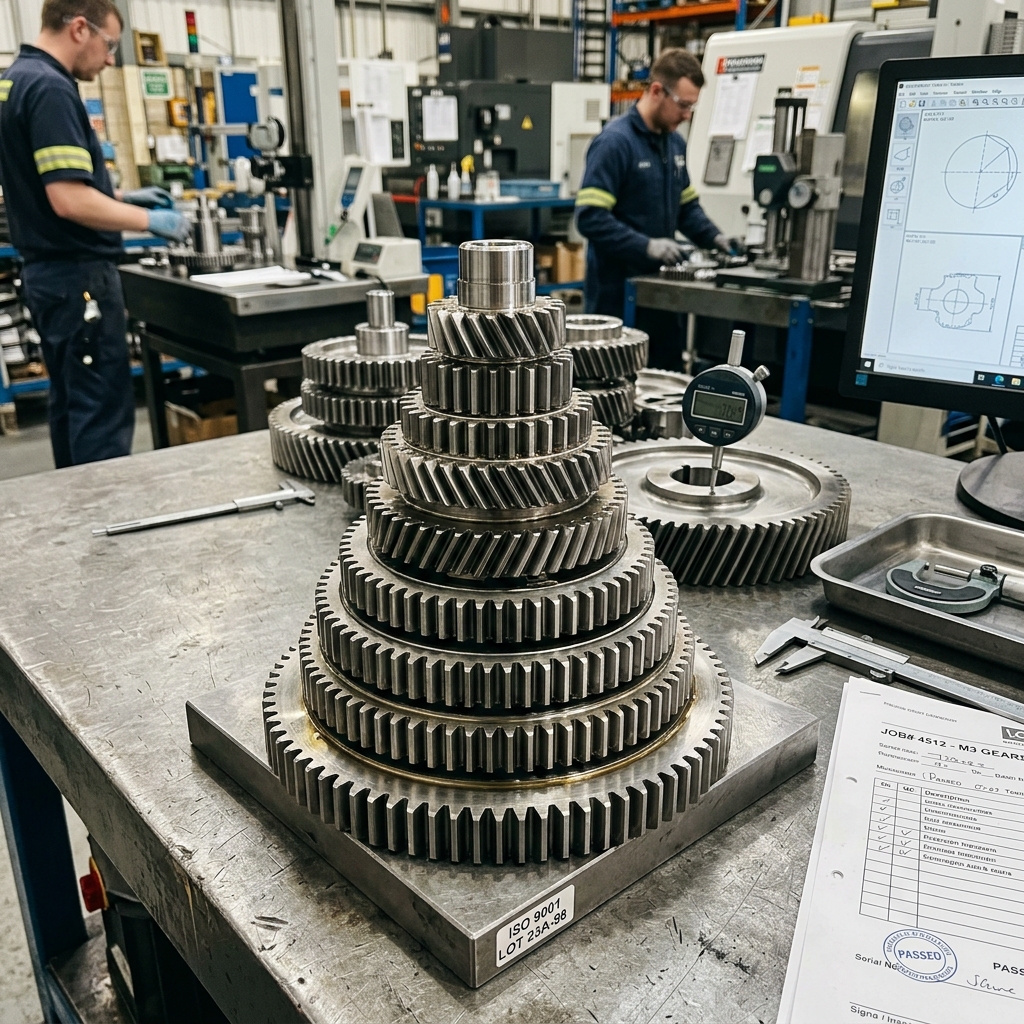
State-of-the-Art Metrology & Quality Lab
Our quality control lab is equipped with calibrated measuring equipment to ensure every component strictly adheres to engineering drawings and global standards.
3D Coordinate Measuring Machine (CMM)
Sub-micron dimensional accuracy testing for complex gear housing and shafts.
CNC Gear Lead & Pitch Analyzer
Precise measurement of tooth involute profile error, lead deviation, and pitch variation.
Rockwell & Vickers Hardness Testers
Verifying core toughness and surface case depth (58-62 HRC).
Have Specific Technical Requirements or Custom Drawings?
Our team of senior gear design engineers can assist with module selection, gear tooth profile modification, material recommendations, and reverse engineering.